


480-444-6058   |   Email@LisaMiguel.com

Start of property details

Share this property:
8000 S ARIZONA GRAND Parkway, Unit 427
Phoenix, AZ 85044
2 days ago
NEW
$599,000
Active
2
Beds
2
Baths
0.03
Acres
2008
Yr. Built
MLS# 7074416
Cumulative Days on Market: 2 · Includes prior listings · Currently listed since 09/02/26 · Data provided by the MLS.

Property Description

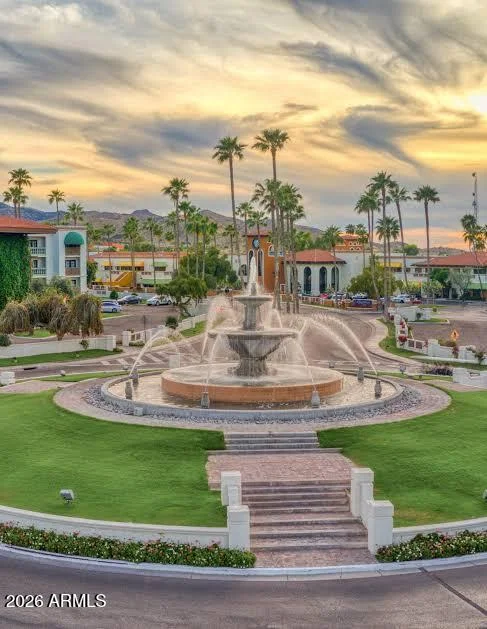
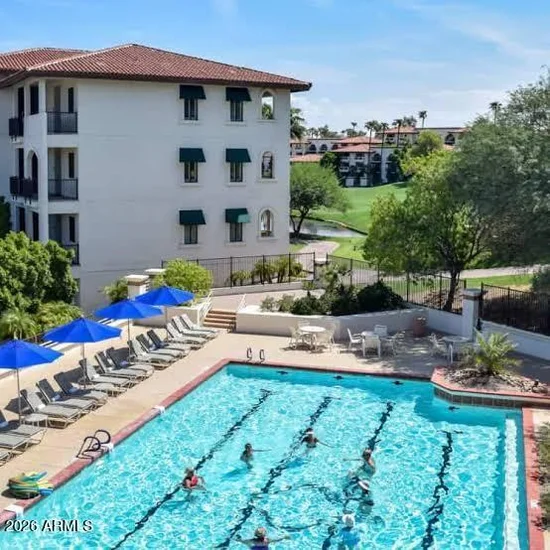
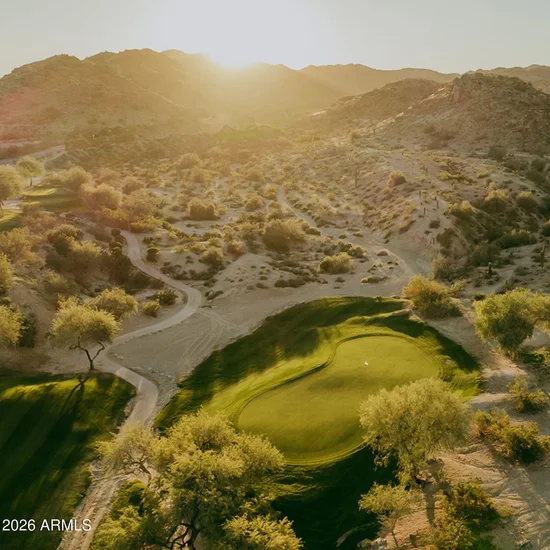
Wake up in a PREMIER end unit on the top floor of the Arizona Grand Resort. No one above you, and outstanding views of the mountains and the water park from your balcony. Pick your day: 18 holes on the award-winning course (owners get 4 golf rounds per day plus cart), the lazy river, the spa, one of the 6 pools, or a workout at the 20, 000 sq ft athletic club. Dinner is close by, with owner discounts on food and beverage. This is a rare Arizona Grand Resort condo for sale: two connecting villas (426 and 427) sold together as a 2 bedroom, 2 bath hotel condo in Phoenix, 9 minutes from Sky Harbor. Villa 426 is a king suite with full bath. Villa 427 is a king suite with kitchen, living area, pullout couch and full bath. Open the connecting door for trips or rent them separately. When you're not here, the resort's rental pool handles guests and upkeep and sends you a profit check every 3 months. Owners can stay up to 60 days per year per unit, 120 nights combined. Two reserved parking spaces. Your vacation home that pays you when you're not using it.

Ask a Local Expert

Property Highlights

Property Type
Residential
Property Sub Type
Townhouse
Bedrooms
2
Total Bathrooms
2
Living Area
1,259
Price / Sqft
$476
Acres
0.03
Year Built
2008
Cumulative Days On Market
2

Location

City/Township
Phoenix
Subdivision
ARIZONA GRAND VILLAS CONDOMINIUM
County
Maricopa

Property Details

Price
$599,000
Property Type
Residential
Property Sub Type
Townhouse

Building

Stories
4

Community

Community Features
Pool, Golf, Community Spa, Community Spa Htd, Concierge, Biking/Walking Path, Fitness Center

Local Schools

Elementary School
Frank Elementary School
Middle School
Fees College Preparatory Middle School
High School
Mountain Pointe High School
School District
Tempe Union High School District

Interior Features

Bedrooms and Bathrooms

Total Bathrooms
2
Full Bathrooms
2
Bedrooms
2
Additional Bedroom
Other Bedroom Split
Other Rooms
Great Room

Area and Spaces

Living Area
1,259

Appliances

Appliances
Dryer, Washer, Refrigerator, Built-in Microwave, Disposal, Electric Oven

Interior Features

Interior Features
High Speed Internet, Granite Counters, Double Vanity, Eat-in Kitchen, Breakfast Bar, Separate Shwr & Tub
Flooring
Carpet, Tile
Laundry Features
Inside

Heating and Cooling

Heating Features
Other
Cooling Included
Yes

Building Details

Construction

Builder
Grossman Properties
Year Built
2008
Common Walls
1 Common Wall, Neighbor Below, End Unit

Materials

Construction Materials
Stucco, See Remarks
Roof
Tile

Terms

Terms

Ownership
Condominium
Disclosures
Seller Discl Avail
Special Conditions
N/A
Special Terms
Cash, Conventional
Cumulative Days On Market
2

Taxes

Tax

Tax (Annual)
$4,079

HOA

Has HOA
Yes
Association Fee
$2,700 /qtr
Association Fee Includes
Electricity, Roof Repair, Insurance, Sewer, Pest Control, Cable TV, Maintenance Grounds, Street Maint, Front Yard Maint, Air Cond/Heating, Trash, Water, Roof Replacement, Maintenance Exterior

Heating, Cooling & Utilities

Cooling Features
Central Air, Ceiling Fan(s)

Utilities

Sewer
Public Sewer
Water Source
City Water

Lot

Acres
0.03
Lot Size
1,112
Lot Size Area Sq Ft
1,112
Lot Features
None, Borders Common Area

Exterior Features

Exterior Features
Balcony, Balcony
Fencing
Other

Parking

Parking Features
Assigned

Pool Features

Spa Features
Heated
Listed by Keller Williams Integrity First Realty
Listing Data last updated 09/03/2026 09:20 pm
Get a Link to this Property: Copy To Clipboard
QR Code link to this property

Phone:
Connect with:

Payment Calculator

per month. fixed. % interest.
$
%
$
%
Principal & Interest
+ Home Insurance
+ Property Tax
+ HOA Fees
per month
Total interest paid over s will be:
All estimates and provided for informational purposes only. Actual amounts may vary. The output of the tool is not a loan offer or solicitation, nor is it financial or legal advice. Information, rates, programs and loan scenarios shown are for example only as of 4-Sep-2026 and are subject to change without notice. Interest rates provided by the St. Louis Federal Reserve Economic Data (FRED). All products are subject to credit and property approval. Not all products are available in all states or for all loan amounts. Other restrictions and limitations apply. Contact your preferred lender for the pricing associated with your specific transaction. Calculations are generated by Open Source mortgage calculation software tools using common mathematical formulas. All calculations should be independently verified.
Get Walk Score Content

Property History

Today
Property information last updated
2 days ago
Status Active. This is the date the listing was placed on market.
Cumulative Days on Market: 2 days (includes prior listings) · Currently listed since September 2, 2026. Data provided by the MLS.

Similar Properties