
480-444-6058   |   Email@LisaMiguel.com

Start of property details

Share this property:
9211 S 47TH Place
Phoenix, AZ 85044
today NEW · Active
$670,000
$390 / Sqft
3
Beds
2
Baths
2
Garage
1,718
Sqft
0.31
Acres
MLS# 7089753
Cumulative Days on Market: Less than 1 · Includes prior listings · Currently listed since 10/09/26 · Data provided by the MLS.

Property Description

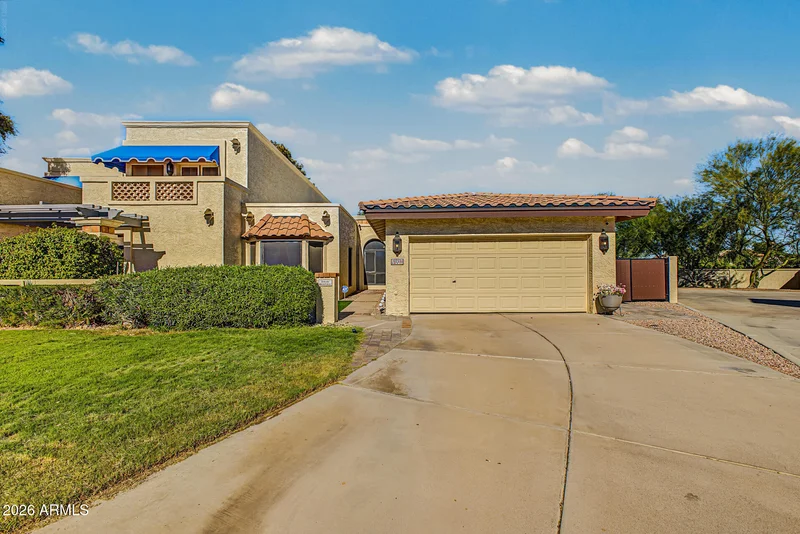
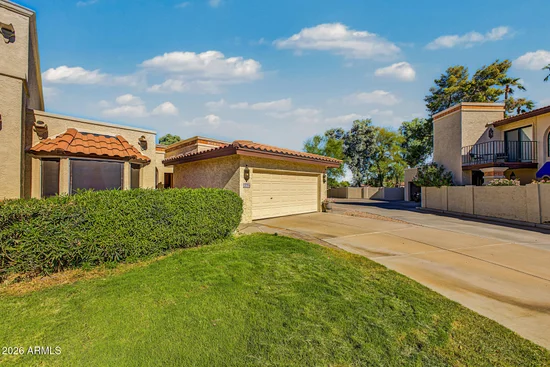
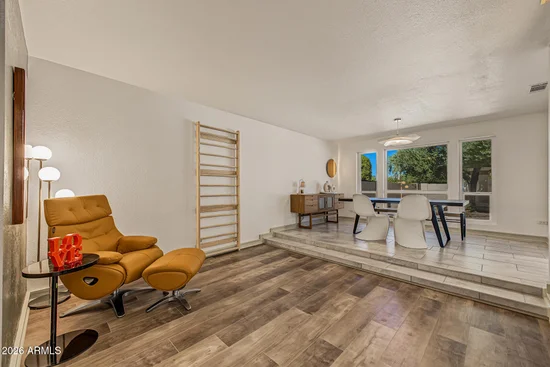
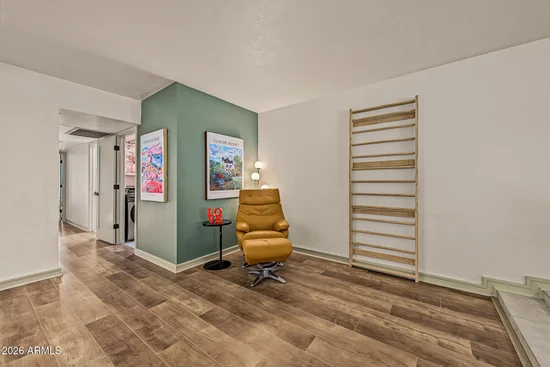
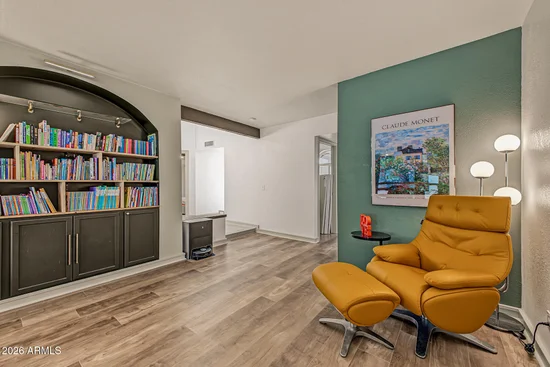
Experience remodeled golf course living in Pointe South Mountain, one of Phoenix's sought-after communities near South Mountain and the Arizona Grand Golf Course. Originally built as a former model by Gosnell Development, this three-bedroom, two-bath home sits on an oversized lot backing directly to the 11th green, with sweeping mountain views and a private backyard setting. Inside, the home blends architectural character with thoughtful modern updates. The light-filled floor plan features a refreshed sunken conversation lounge and dramatic custom built-ins with arched millwork. The redesigned open kitchen is the heart of the home, featuring custom solid-wood shaker cabinetry, upgraded fixtures, and Silestone quartz countertops. The primary suite includes distinctive architectural details, a custom solid-wood closet system with integrated lighting, and a remodeled en-suite bath with a spa-style walk-in tile shower. An expanded indoor laundry room provides additional storage and everyday functionality. The backyard is designed for Arizona indoor-outdoor living, with a large private pool, covered patio, golf course views, and mountain scenery. Recent improvements include a newer HVAC system, newer water heater, all-new replacement windows and sliding glass doors, fresh exterior paint, a new double gate, and a front patio finished with turf. The location puts South Mountain recreation, hiking and biking trails, golf, dining, shopping, and major freeway access close by, while the golf course setting provides a distinctly Arizona backdrop. This turnkey Pointe South Mountain home combines a remodeled interior, oversized golf course lot, private pool, mountain views, and extensive mechanical and exterior updates in a highly desirable South Phoenix location.

Property Highlights

Property Type
Residential
Property Sub Type
Townhouse
Bedrooms
3
Total Bathrooms
2
Acres
0.31
Year Built
1992

Location

City/Township
Phoenix
View
Golf Course, Mountain(s)
Subdivision
POINTE SOUTH MOUNTAIN UNIT 7 LOT 1585 A-G
County
Maricopa

Property Details

Price
$670,000
Property Type
Residential
Property Sub Type
Townhouse

Building

Stories
1
Total Area
1,718

Community

Community Features
Pool, Golf, Community Spa Htd

Local Schools

Elementary School
Kyrene de las Lomas School
Middle School
Kyrene Centennial Middle School
High School
Mountain Pointe High School
School District
Tempe Union High School District

Interior Features

Bedrooms and Bathrooms

Total Bathrooms
2
Full Bathrooms
2
Bedrooms
3
Additional Bedroom
Master Bedroom Walk-in Closet
Other Rooms
Family Room, Great Room

Appliances

Appliances
Dryer, Washer, Refrigerator, Dishwasher, Disposal, Electric Range, Electric Oven

Interior Features

Interior Features
Walk-in Pantry, High Speed Internet, Double Vanity, 9+ Flat Ceilings, Vaulted Ceiling(s), Kitchen Island, Full Bth Master Bdrm
Flooring
Vinyl, Tile
Laundry Features
Engy Star (See Rmks)
Window Features
Skylight(s), Solar Screens, Dual Pane, ENERGY STAR Qualified Windows, Vinyl Frame
Fireplace Features
Wood Burning, Family Room

Heating and Cooling

Heating Features
Electric
Cooling Included
Yes
Has Fireplace
Yes
Fireplaces
1

Building Details

Construction

Builder
Gosnell Builder
Year Built
1992

Materials

Construction Materials
Stucco, Wood Frame, Painted
Roof
Tile

Terms

Terms

Ownership
Fee Simple
Disclosures
None
Special Conditions
N/A
Special Terms
VA Loan, Cash, Conventional

Taxes

Tax

Tax (Annual)
$2,807

HOA

Has HOA
Yes
Association Fee
$229 /mo
Association Fee Includes
Maintenance Grounds, Street Maint, Trash, Water

Heating, Cooling & Utilities

Cooling Features
Central Air, Ceiling Fan(s)

Utilities

Sewer
Public Sewer
Water Source
Public

Lot

Acres
0.31
Lot Size
13,678
Lot Size Area Sq Ft
13,678
Lot Features
Dirt Back, Gravel/Stone Back, Grass Front

Exterior Features

Exterior Features
Covered Patio(s)
Patio And Porch Features
Covered Patio(s)
Fencing
Block
Other Structures
Gazebo

Parking

Garage Capacity
2
Covered Spaces
2
Parking Features
Garage Door Opener, Direct Access

Pool Features

Has Private Pool
Yes
Pool Features
Outdoor
Spa Features
None
Listed by Redfin Corporation, 602-483-4919
Listing Data last updated 10/09/2026 03:00 pm
Get a Link to this Property: Copy To Clipboard
QR Code link to this property

Phone:
Connect with:

Payment Calculator

per month. fixed. % interest.
$
%
$
%
Principal & Interest
+ Home Insurance
+ Property Tax
+ HOA Fees
per month
Total interest paid over s will be:
All estimates and provided for informational purposes only. Actual amounts may vary. The output of the tool is not a loan offer or solicitation, nor is it financial or legal advice. Information, rates, programs and loan scenarios shown are for example only as of 9-Oct-2026 and are subject to change without notice. Interest rates provided by the St. Louis Federal Reserve Economic Data (FRED). All products are subject to credit and property approval. Not all products are available in all states or for all loan amounts. Other restrictions and limitations apply. Contact your preferred lender for the pricing associated with your specific transaction. Calculations are generated by Open Source mortgage calculation software tools using common mathematical formulas. All calculations should be independently verified.
Get Walk Score Content

Property History

Today
Status Active. This is the date the listing was placed on market.
Today
Property information last updated
Cumulative Days on Market: Less than 1 days (includes prior listings) · Currently listed since October 9, 2026. Data provided by the MLS.

Similar Properties