
480-444-6058   |   Email@LisaMiguel.com

Start of property details

Share this property:
12037 S HALF MOON Drive
Phoenix, AZ 85044
today NEW · Active
$400,000
$278 / Sqft
3
Beds
2
Baths
2
Garage
1,439
Sqft
0.10
Acres
MLS# 7091132
Cumulative Days on Market: Less than 1 · Includes prior listings · Currently listed since 10/08/26 · Data provided by the MLS.

Property Description

Golf Course Living with Privacy in 55+ Ahwatukee!

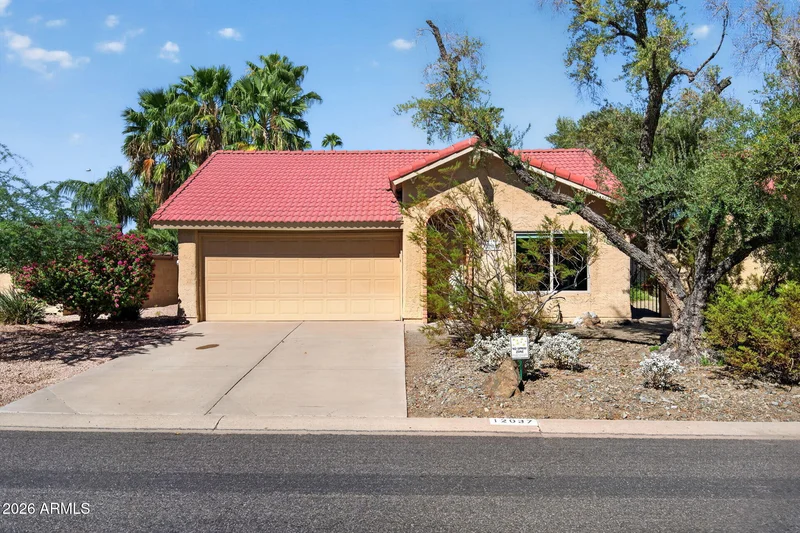
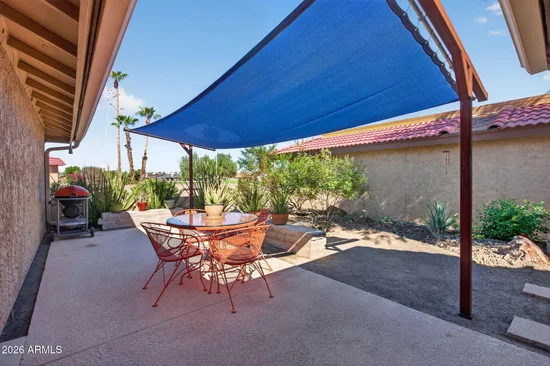
Updated 3-bed, 2-bath single-story home in Phoenix's premier Ahwatukee 55+ active adult community! Enjoy serene partial golf course views from your back patio without the worry of stray golf balls hitting the house or yard.

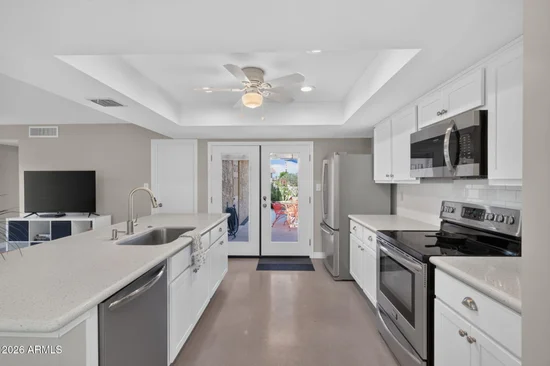
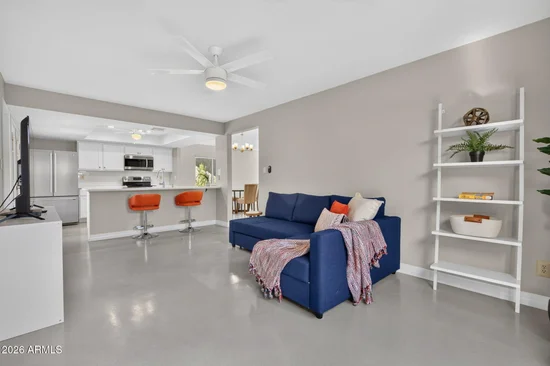
Features a bright, modern 2018 update, including new cabinets, quartz countertops, new appliances, smooth coat walls, new windows and more.

Resort Amenities and Location:

Ahwatukee Rec Center (ARC): Heated outdoor pools, indoor lap pool, tennis and pickleball courts, fitness center, woodshop, ceramics and social clubs.

Outdoor and Convenience: Minutes to South Mountain hiking / biking, golf courses, medical, shopping, dining, I-10 and Loop 202.

A move-in-ready active adult retreat!

Open House Announcements

Oct 15th 12:00pm to 2:00pm
In person. Please join us!

Property Highlights

Property Type
Residential
Property Sub Type
Single Family Residence
Architectural Style
Contemporary
Bedrooms
3
Total Bathrooms
2
Acres
0.10
Year Built
1977
Cumulative Days On Market
1

Location

City/Township
Phoenix
View
Golf Course
Subdivision
AHWATUKEE RD-2 REPLAT
County
Maricopa

Property Details

Price
$400,000
Property Type
Residential
Property Sub Type
Single Family Residence

Building

Stories
1
Total Area
1,439

Community

Community Features
Pool, Golf, Pickleball, Tennis Court(s), Biking/Walking Path, Fitness Center

Local Schools

Elementary School
Adult
Middle School
Adult
High School
Adult
School District
Adult

Interior Features

Bedrooms and Bathrooms

Total Bathrooms
2
Full Bathrooms
2
Bedrooms
3
Other Rooms
Family Room

Appliances

Appliances
Built-in Microwave, Dishwasher, Disposal, Electric Range

Interior Features

Interior Features
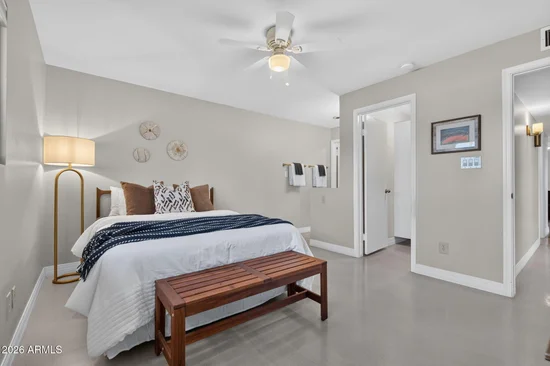
Walk-in Pantry, Quartz Countertops, High Speed Internet, Breakfast Bar, No Interior Steps, Vaulted Ceiling(s), Pantry, 3/4 Bath Master Bdrm
Flooring
Concrete
Laundry Features
In Garage, Wshr/Dry Hook Up Only
Accessibility Features
Hard/Low Nap Floors, Bath Grab Bars
Window Features
Dual Pane
Electic
220 Volts in Kitchen

Heating and Cooling

Heating Features
Electric
Cooling Included
Yes

Building Details

Construction

Architectural Style
Contemporary
Builder
Presley Homes
Year Built
1977

Materials

Construction Materials
Stucco, Wood Frame, Painted
Roof
Tile, Rolled/Hot Mop

Terms

Terms

Ownership
Fee Simple
Disclosures
Seller Discl Avail
Special Conditions
Age Restricted (See Remarks)
Special Terms
VA Loan, Cash, Conventional, 1031 Exchange, FHA
Cumulative Days On Market
1

Taxes

Tax

Tax (Annual)
$1,543

HOA

Has HOA
Yes
Association Fee
$274.35 /yr
Association Fee2
275.00 /mo
Association Fee Includes
Front Yard Maint, Maintenance Exterior

Heating, Cooling & Utilities

Cooling Features
Central Air, Ceiling Fan(s)

Utilities

Sewer
Public Sewer
Water Source
Public

Lot

Acres
0.10
Lot Size
4,569
Lot Size Area Sq Ft
4,569
Lot Features
Desert Back, Desert Front, On Golf Course
Road Surface
Paved

Exterior Features

Exterior Features
Private Yard, Patio, Private Yard(s) Courtyard(s)
Patio And Porch Features
Patio
Fencing
Block

Parking

Garage Capacity
2
Covered Spaces
2
Parking Features
Attached Garage, Garage Door Opener, Attch'd Gar Cabinets

Pool Features

Spa Features
None
Listed by Russ Lyon Sotheby's International Realty, 623-583-7704
Listing Data last updated 10/09/2026 03:00 pm
Get a Link to this Property: Copy To Clipboard
QR Code link to this property

Phone:
Connect with:

Payment Calculator

per month. fixed. % interest.
$
%
$
%
Principal & Interest
+ Home Insurance
+ Property Tax
+ HOA Fees
per month
Total interest paid over s will be:
All estimates and provided for informational purposes only. Actual amounts may vary. The output of the tool is not a loan offer or solicitation, nor is it financial or legal advice. Information, rates, programs and loan scenarios shown are for example only as of 9-Oct-2026 and are subject to change without notice. Interest rates provided by the St. Louis Federal Reserve Economic Data (FRED). All products are subject to credit and property approval. Not all products are available in all states or for all loan amounts. Other restrictions and limitations apply. Contact your preferred lender for the pricing associated with your specific transaction. Calculations are generated by Open Source mortgage calculation software tools using common mathematical formulas. All calculations should be independently verified.
Get Walk Score Content

Property History

Today
Property information last updated
Yesterday
Status Active. This is the date the listing was placed on market.
Cumulative Days on Market: Less than 1 days (includes prior listings) · Currently listed since October 8, 2026. Data provided by the MLS.

Similar Properties