
480-444-6058   |   Email@LisaMiguel.com

Start of property details

Share this property:
5210 E SAGUARO Circle
Phoenix, AZ 85044
today
NEW
$325,000
Active
2
Beds
2
Baths
2
Garage
0.09
Acres
1974
Yr. Built
MLS# 7075238
Cumulative Days on Market: Less than 1 · Includes prior listings · Currently listed since 09/03/26 · Data provided by the MLS.

Property Description

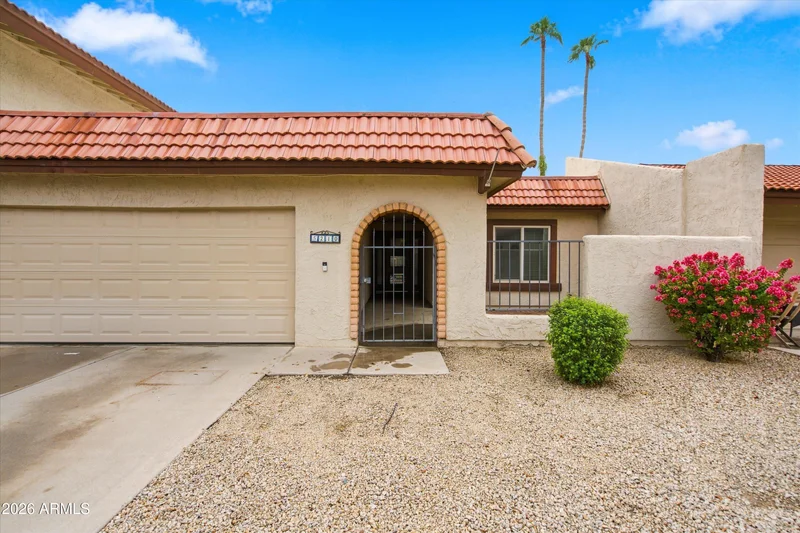
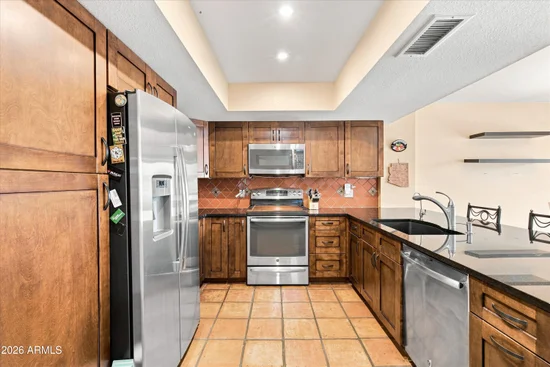
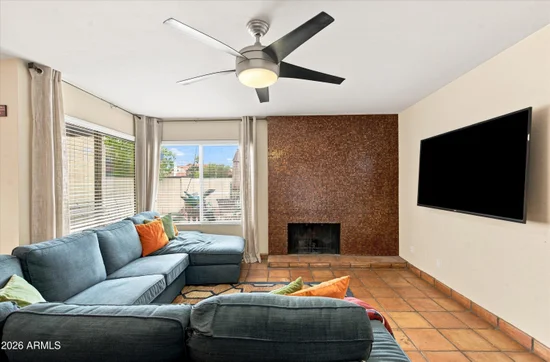
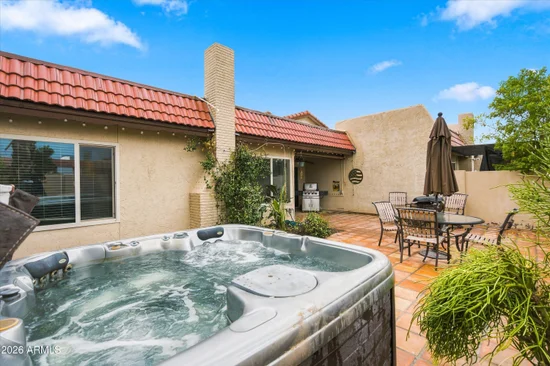
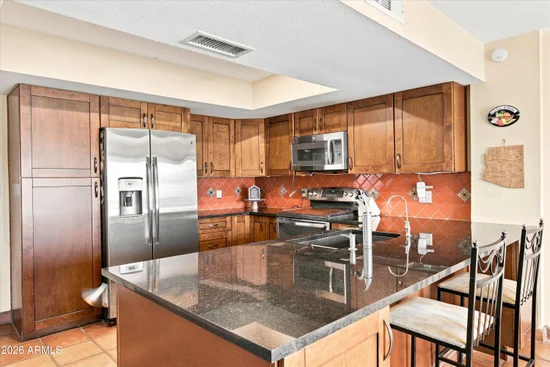
Tucked away on a quiet cul-de-sac in the heart of Ahwatukee, this charming 2 bedroom, 2 bath home offers comfortable, low maintenance living in a fantastic location. The open floor plan features tile flooring throughout, a welcoming family room with fireplace, and an updated kitchen with granite countertops and stainless steel appliances. Both bathrooms have been updated, while energy efficient windows and an attached 2-car garage add to the home's functionality. Outside, an expansive Saltillo tiled patio creates a wonderful extension of the living space with plenty of room for entertaining, dining, or simply relaxing outdoors. An above-ground hot tub adds another place to unwind and enjoy Arizona evenings. The community pool is an added bonus, all within a convenient Ahwatukee location.

Ask a Local Expert

Open House Announcements

Sep 5th
11:00am to 2:00pm
In person. Please join us!

Property Highlights

Property Type
Residential
Property Sub Type
Townhouse
Bedrooms
2
Total Bathrooms
2
Living Area
1,257
Price / Sqft
$259
Acres
0.09
Year Built
1974

Location

City/Township
Phoenix
Subdivision
AHWATUKEE T-1 2ND REPLAT
County
Maricopa

Property Details

Price
$325,000
Property Type
Residential
Property Sub Type
Townhouse

Building

Stories
1

Community

Community Features
Pool

Local Schools

Elementary School
Kyrene de la Colina School
Middle School
Kyrene Centennial Middle School
High School
Mountain Pointe High School
School District
Tempe Union High School District

Interior Features

Bedrooms and Bathrooms

Total Bathrooms
2
Full Bathrooms
2
Bedrooms
2

Area and Spaces

Living Area
1,257

Appliances

Appliances
Reverse Osmosis, Built-in Microwave, Dishwasher, Disposal, Electric Range, Electric Cooktop

Interior Features

Interior Features
Granite Counters, Eat-in Kitchen, Breakfast Bar, 3/4 Bath Master Bdrm
Flooring
Tile
Laundry Features
Inside
Window Features
Screens, Low-Emissivity Windows, ENERGY STAR Qualified Windows, Vinyl Frame
Fireplace Features
Wood Burning, Family Room

Heating and Cooling

Heating Features
Electric
Cooling Included
Yes
Has Fireplace
Yes
Fireplaces
1

Building Details

Construction

Builder
unk
Year Built
1974
Common Walls
Two Common Walls

Materials

Construction Materials
Stucco, Wood Frame
Roof
Tile

Terms

Terms

Ownership
Fee Simple
Disclosures
Agency Discl Req, Seller Discl Avail
Special Conditions
N/A
Special Terms
Cash, Conventional, 1031 Exchange, FHA, VA Loan

Taxes

Tax

Tax (Annual)
$1,651

HOA

Has HOA
Yes
Association Fee
$310 /mo
Association Fee Includes
Pest Control, Maintenance Grounds, Front Yard Maint, Roof Replacement, Maintenance Exterior

Heating, Cooling & Utilities

Cooling Features
Central Air, Ceiling Fan(s), Programmable Thmstat

Utilities

Sewer
Sewer in & Cnctd
Water Source
City Water

Lot

Acres
0.09
Lot Size
4,034
Lot Size Area Sq Ft
4,034
Lot Features
Desert Back, Desert Front

Exterior Features

Exterior Features
Private Yard, Covered Patio(s), Patio, Private Yard(s) Courtyard(s)
Patio And Porch Features
Covered Patio(s), Patio
Fencing
Block

Parking

Garage Capacity
2
Covered Spaces
2
Parking Features
Attached Garage, Garage Door Opener

Pool Features

Spa Features
Above Ground
Listed by Real Broker
Listing Data last updated 09/03/2026 09:20 pm
Get a Link to this Property: Copy To Clipboard
QR Code link to this property

Phone:
Connect with:

Payment Calculator

per month. fixed. % interest.
$
%
$
%
Principal & Interest
+ Home Insurance
+ Property Tax
+ HOA Fees
per month
Total interest paid over s will be:
All estimates and provided for informational purposes only. Actual amounts may vary. The output of the tool is not a loan offer or solicitation, nor is it financial or legal advice. Information, rates, programs and loan scenarios shown are for example only as of 4-Sep-2026 and are subject to change without notice. Interest rates provided by the St. Louis Federal Reserve Economic Data (FRED). All products are subject to credit and property approval. Not all products are available in all states or for all loan amounts. Other restrictions and limitations apply. Contact your preferred lender for the pricing associated with your specific transaction. Calculations are generated by Open Source mortgage calculation software tools using common mathematical formulas. All calculations should be independently verified.
Get Walk Score Content

Property History

Today
Property information last updated
Today
Status Active. This is the date the listing was placed on market.
Cumulative Days on Market: Less than 1 days (includes prior listings) · Currently listed since September 3, 2026. Data provided by the MLS.

Similar Properties