
480-444-6058   |   Email@LisaMiguel.com

Start of property details

Share this property:
2222 W Glenhaven Drive
Phoenix, AZ 85045
3 days ago
NEW
$932,850
Active
5
Beds
3
Baths
3
Garage
0.18
Acres
2027
Yr. Built
MLS# 7078043
Cumulative Days on Market: 4 · Includes prior listings · Currently listed since 09/10/26 · Data provided by the MLS.

Property Description

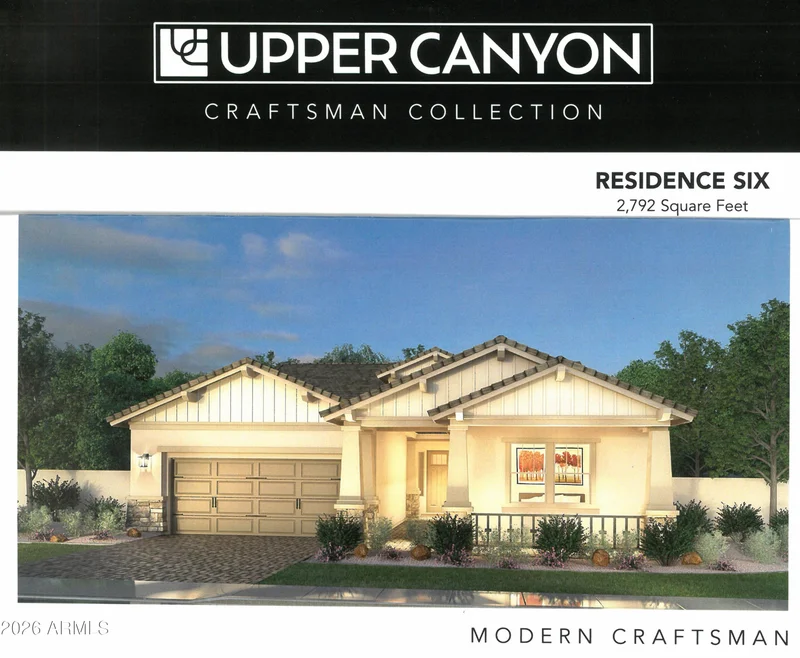
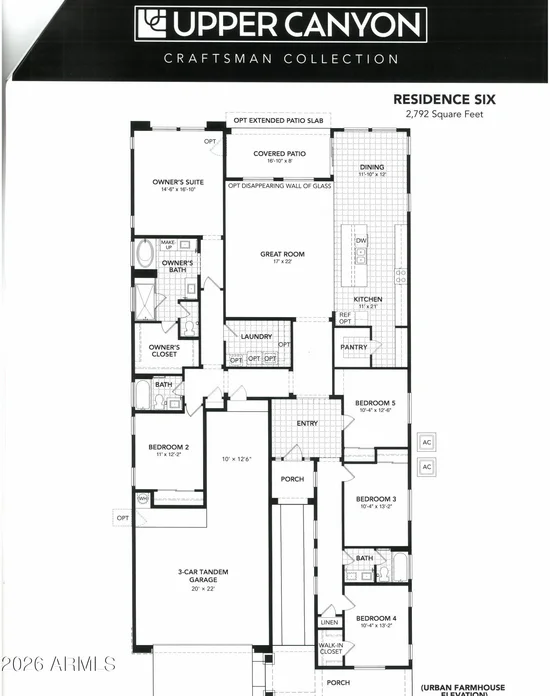
Welcome to the Foothills areas newest master planned community, Upper Canyon. This gated community features a state of the art community center with a fitness room, community pool, pickleball courts plus pocket parks sprinkled throughout the community. Close to the hiking trails of South mountain, desirable schools, many shopping and dining choices, Upper Canyon will be one of the last opportunities available for a new home in this highly desirable area. This home will be built the Valley's preferred 'buy local' home building choice, Blandford Homes, designing and building high quality homes one 2'' x 6'' at a time since 1979! This home will be a rare combination of 5 bedrooms, 3 full bathrooms, a tandem 3 car gar. Builder designer allowance and finance incentives available. taxes est

Ask a Local Expert

Property Highlights

Property Type
Residential
Property Sub Type
Single Family Residence
Architectural Style
Bungalow
Bedrooms
5
Total Bathrooms
3
Living Area
2,792
Price / Sqft
$334
Acres
0.18
Year Built
2027
Condition
To Be Built
Cumulative Days On Market
3

Location

City/Township
Phoenix
Subdivision
UPPER CANYON PARCELS A1 A2 A3
County
Maricopa

Property Details

Price
$932,850
Condition
To Be Built
Property Type
Residential
Property Sub Type
Single Family Residence

Building

Stories
1

Community

Community Features
Pool, Pickleball, Fitness Center

Local Schools

Elementary School
Kyrene de los Cerritos School
Middle School
Kyrene Altadena Middle School
High School
Mountain Pointe High School
School District
Tempe Union High School District

Interior Features

Bedrooms and Bathrooms

Total Bathrooms
3
Full Bathrooms
3
Bedrooms
5
Other Rooms
Great Room

Area and Spaces

Living Area
2,792

Appliances

Appliances
Built-in Microwave, Dishwasher, Disposal, Gas Range

Interior Features

Interior Features
Double Vanity, Breakfast Bar, 9+ Flat Ceilings, Kitchen Island, Pantry, Full Bth Master Bdrm, Separate Shwr & Tub
Laundry Features
Wshr/Dry Hook Up Only
Window Features
Dual Pane, Vinyl Frame

Heating and Cooling

Heating Features
Natural Gas
Cooling Included
Yes

Building Details

Construction

Architectural Style
Bungalow
Builder
Blandford Homes
Year Built
2027
Foundations
Slab

Materials

Construction Materials
Stucco, Wood Frame
Roof
Tile

Terms

Terms

Ownership
Fee Simple
Disclosures
Seller Discl Avail
Special Conditions
N/A
Special Terms
Cash, Conventional, VA Loan
Cumulative Days On Market
3

Taxes

Tax

Tax (Annual)
$4,800

HOA

Has HOA
Yes
Association Fee
$190 /mo
Association Fee Includes
Maintenance Grounds

Heating, Cooling & Utilities

Cooling Features
Central Air

Utilities

Sewer
Public Sewer
Water Source
City Water

Lot

Acres
0.18
Lot Size
7,800
Lot Size Area Sq Ft
7,800
Lot Features
None

Exterior Features

Exterior Features
Covered Patio(s)
Patio And Porch Features
Covered Patio(s)
Fencing
Back Yard, Block

Parking

Garage Capacity
3
Covered Spaces
3
Parking Features
Tandem Garage

Pool Features

Spa Features
None
Listed by Fathom Realty Elite
Listing Data last updated 09/12/2026 08:40 pm
Get a Link to this Property: Copy To Clipboard
QR Code link to this property

Phone:
Connect with:

Payment Calculator

per month. fixed. % interest.
$
%
$
%
Principal & Interest
+ Home Insurance
+ Property Tax
+ HOA Fees
per month
Total interest paid over s will be:
All estimates and provided for informational purposes only. Actual amounts may vary. The output of the tool is not a loan offer or solicitation, nor is it financial or legal advice. Information, rates, programs and loan scenarios shown are for example only as of 13-Sep-2026 and are subject to change without notice. Interest rates provided by the St. Louis Federal Reserve Economic Data (FRED). All products are subject to credit and property approval. Not all products are available in all states or for all loan amounts. Other restrictions and limitations apply. Contact your preferred lender for the pricing associated with your specific transaction. Calculations are generated by Open Source mortgage calculation software tools using common mathematical formulas. All calculations should be independently verified.
Get Walk Score Content

Property History

Today
Property information last updated
3 days ago
Status Active. This is the date the listing was placed on market.
Cumulative Days on Market: 4 days (includes prior listings) · Currently listed since September 10, 2026. Data provided by the MLS.

Similar Properties