
480-444-6058   |   Email@LisaMiguel.com

Start of property details

Share this property:
3550 W WILDWOOD Drive
Phoenix, AZ 85045
3 days ago
NEW
$960,000
Active
5
Beds
4
Baths
4
Garage
0.32
Acres
2019
Yr. Built
MLS# 7078094
Cumulative Days on Market: 4 · Includes prior listings · Currently listed since 09/10/26 · Data provided by the MLS.

Property Description

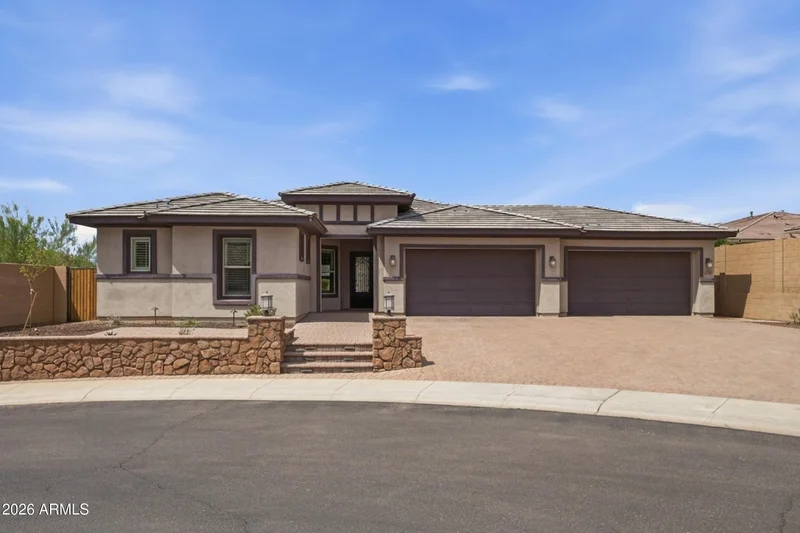
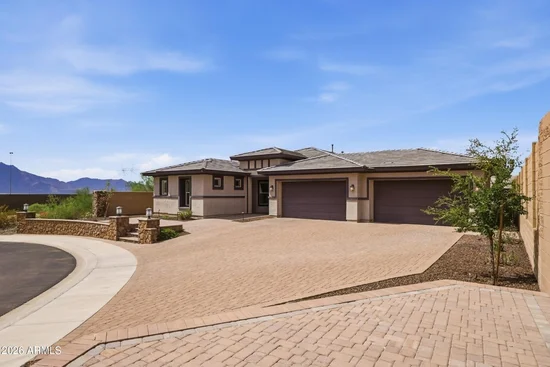
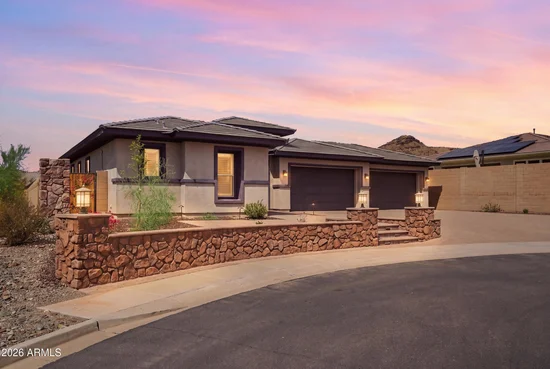
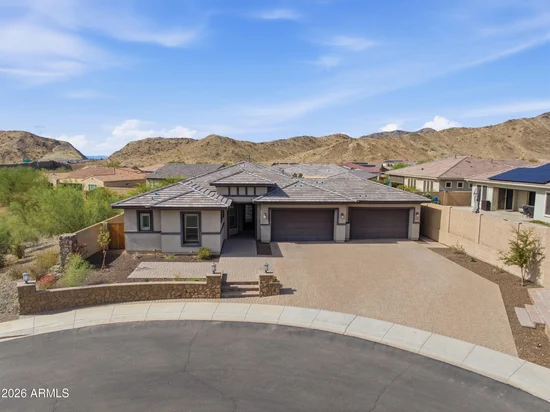
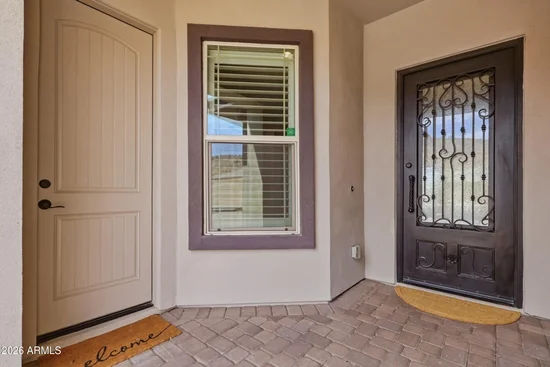
Rarely does a 5 bedroom, 4 bath home offering 2, 729 SF of space, privacy and versatility--complete with a PRIVATE CASITA, oversized 4-CAR GARAGE, 1 / 3 ACRE CUL-DE-SAC LOT and beautiful MOUNTAIN VIEWS come available in the GATED community of Promontory at Foothills West in Ahwatukee. At the heart of the home, the elegant and sophisticated kitchen features quartz countertops, decorative tile backsplash, 42-inch cabinetry, all GE Profile stainless appliances, 5-burner gas cooktop, walk-in pantry and an oversized center island. The open-concept design flows effortlessly into the great room and dining areas creating an ideal setting for both everyday living and entertaining. One of the home's most impressive features is the fully retractable corner less sliding glass door, opening the great room to the backyard and creating a seamless indoor-outdoor living experience. The spacious primary suite offers a relaxing retreat with beautiful views of the backyard. The ensuite bath features dual vanities with granite countertops, a freestanding soaking tub, oversized walk-in shower with rain glass and a generous walk-in closet. The private casita offers exceptional flexibility with its own separate entrance, large bedroom, full bath, kitchenette and walk-in closet--an ideal setup for guests, multigenerational living or a home office. SPECIAL EXTRAS include NEW CARPET in all bedrooms, plantation shutters, dual-pane windows, an elegant iron entry door, spacious secondary bedrooms and bathrooms, water treatment and R / O systems, gas water heater, gas furnace, plus an oversized paver driveway. The impressive 4-car garage features epoxy-coated flooring and convenient rear garage access to the backyard. The resort-style backyard is designed to make the most of Arizona living, with an expansive covered patio and pavered hardscape, NEW ARTIFICIAL TURF and elevated seating areas showcasing beautiful mountains, desert views and gorgeous sunsets. This home sits on one of the largest lots in the community with plentiful space for a future pool. This gated Ahwatukee community nestled against the scenic foothills of South Mountain offers nearby access to hiking, biking and walking trails, along with convenient access to shopping, dining and easy access to the Loop 202. Don't miss your opportunity make this stunning home your own!

Ask a Local Expert

Property Highlights

Property Type
Residential
Property Sub Type
Single Family Residence
Architectural Style
Ranch
Bedrooms
5
Total Bathrooms
4
Living Area
2,729
Price / Sqft
$352
Acres
0.32
Year Built
2019
Cumulative Days On Market
3

Location

City/Township
Phoenix
View
Desert, Mountain(s)
Subdivision
PROMONTORY AT FOOTHILLS WEST
County
Maricopa

Property Details

Price
$960,000
Property Type
Residential
Property Sub Type
Single Family Residence

Building

Stories
1

Community

Community Features
Gated, Biking/Walking Path

Local Schools

Elementary School
Kyrene de los Cerritos School
Middle School
Kyrene Altadena Middle School
High School
Desert Vista High School
School District
Tempe Union High School District

Interior Features

Bedrooms and Bathrooms

Total Bathrooms
4
Full Bathrooms
4
Bedrooms
5
Additional Bedroom
Master Bedroom Walk-in Closet, Other Bedroom Split, Other Bedroom Walk-in Closet, Separate Bedroom Exit
Other Rooms
Great Room, Guest Quarters-Separate Entrance

Area and Spaces

Living Area
2,729

Appliances

Appliances
Refrigerator, Built-in Microwave, Dishwasher, Disposal, Gas Cooktop, Built-In Electric Oven, Water Purifier

Interior Features

Interior Features
Walk-in Pantry, Quartz Countertops, High Speed Internet, Double Vanity, Breakfast Bar, 9+ Flat Ceilings, No Interior Steps, Kitchen Island, Pantry, Full Bth Master Bdrm, Separate Shwr & Tub
Flooring
Carpet, Tile
Laundry Features
Inside
Window Features
Dual Pane
Security Features
Security System Owned

Heating and Cooling

Heating Features
Natural Gas
Cooling Included
Yes

Building Details

Construction

Architectural Style
Ranch
Model
Aspen
Builder
Taylor Morrison
Year Built
2019
Foundations
Slab

Materials

Construction Materials
Stucco, Wood Frame, Painted
Roof
Tile

Terms

Terms

Ownership
Fee Simple
Disclosures
Agency Discl Req, Seller Discl Avail
Special Conditions
N/A
Special Terms
Cash, Conventional, VA Loan
Cumulative Days On Market
3

Taxes

Tax

Tax (Annual)
$5,442

HOA

Has HOA
Yes
Association Fee
$200 /mo
Association Fee Includes
Maintenance Grounds

Heating, Cooling & Utilities

Cooling Features
Central Air, Ceiling Fan(s), Programmable Thmstat

Utilities

Sewer
Public Sewer
Water Source
City Water

Lot

Acres
0.32
Lot Size
13,812
Lot Size Area Sq Ft
13,812
Lot Features
Borders Common Area, Borders Preserve/Public Land, Sprinklers In Rear, Sprinklers In Front, Desert Back, Desert Front, Cul-De-Sac, Synthetic Grass Back, Auto Timer H2O Front, Auto Timer H2O Back
Road Surface
Asphalt

Exterior Features

Exterior Features
Covered Patio(s)
Patio And Porch Features
Covered Patio(s)
Fencing
Block

Parking

Garage Capacity
4
Covered Spaces
4
Parking Features
Attached Garage, Garage Door Opener, Direct Access, Rear Vehicle Entry

Pool Features

Spa Features
None
Listed by Good Oak Real Estate
Listing Data last updated 09/12/2026 08:20 pm
Get a Link to this Property: Copy To Clipboard
QR Code link to this property

Phone:
Connect with:

Payment Calculator

per month. fixed. % interest.
$
%
$
%
Principal & Interest
+ Home Insurance
+ Property Tax
+ HOA Fees
per month
Total interest paid over s will be:
All estimates and provided for informational purposes only. Actual amounts may vary. The output of the tool is not a loan offer or solicitation, nor is it financial or legal advice. Information, rates, programs and loan scenarios shown are for example only as of 13-Sep-2026 and are subject to change without notice. Interest rates provided by the St. Louis Federal Reserve Economic Data (FRED). All products are subject to credit and property approval. Not all products are available in all states or for all loan amounts. Other restrictions and limitations apply. Contact your preferred lender for the pricing associated with your specific transaction. Calculations are generated by Open Source mortgage calculation software tools using common mathematical formulas. All calculations should be independently verified.
Get Walk Score Content

Property History

Today
Property information last updated
2 days ago
Status Active. This is the most recent date the listing was placed on market.
Cumulative Days on Market: 4 days (includes prior listings) · Currently listed since September 10, 2026. Data provided by the MLS.

Similar Properties