
480-444-6058   |   Email@LisaMiguel.com

Start of property details

Share this property:
3310 E ROCK WREN Road
Phoenix, AZ 85044
1 day ago
NEW
$679,000
Active
3
Beds
3
Baths
3
Garage
0.20
Acres
1988
Yr. Built
MLS# 7079872
Cumulative Days on Market: Less than 1 · Includes prior listings · Currently listed since 09/14/26 · Data provided by the MLS.

Property Description

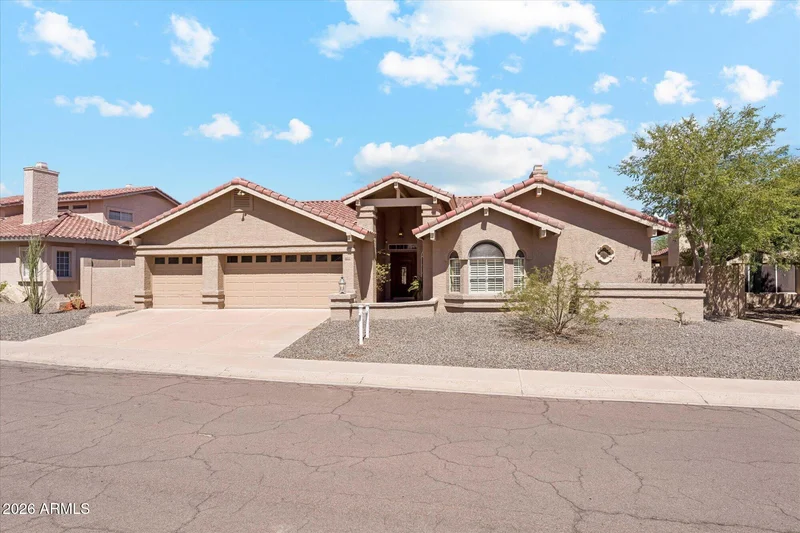
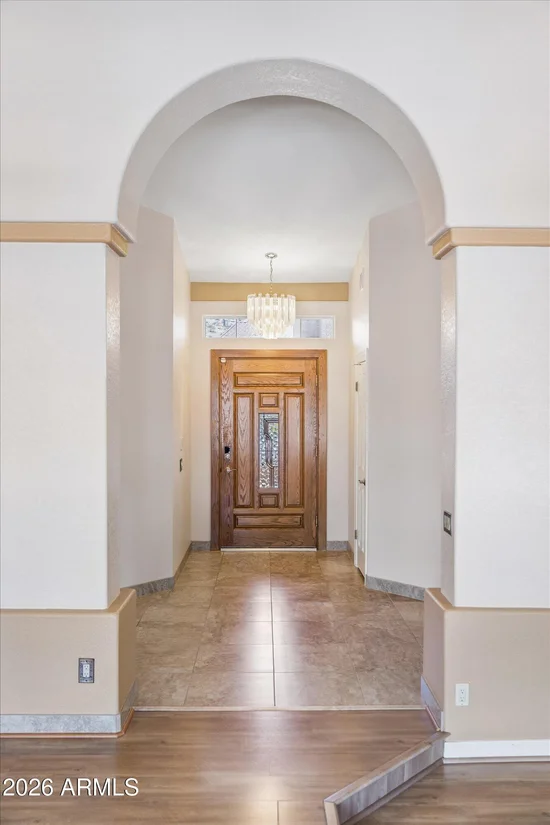
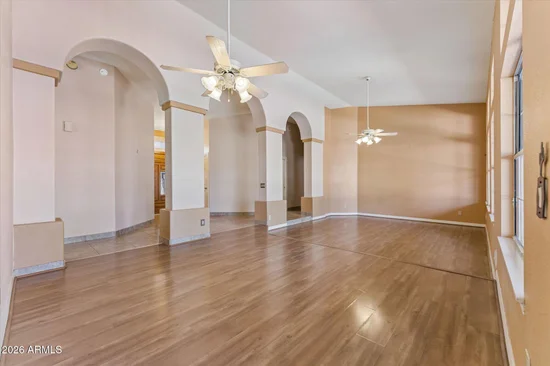
We all know the saying, ''When opportunity knocks...'' Well, you may want to open THIS door! Tucked away on a quiet street on a hillside lot in Ahwatukee's Mountain Park Ranch, this home has great bones, a floor plan buyers love and many of the big-ticket improvements already checked off the list. With a newer roof, both HVAC systems and spool equipment taken care of, what's left is the fun stuff--the finishes that make a home feel like yours. Fresh flooring, updated bathrooms, new fixtures and paint would give this home an entirely new look while allowing you to choose exactly what you love.

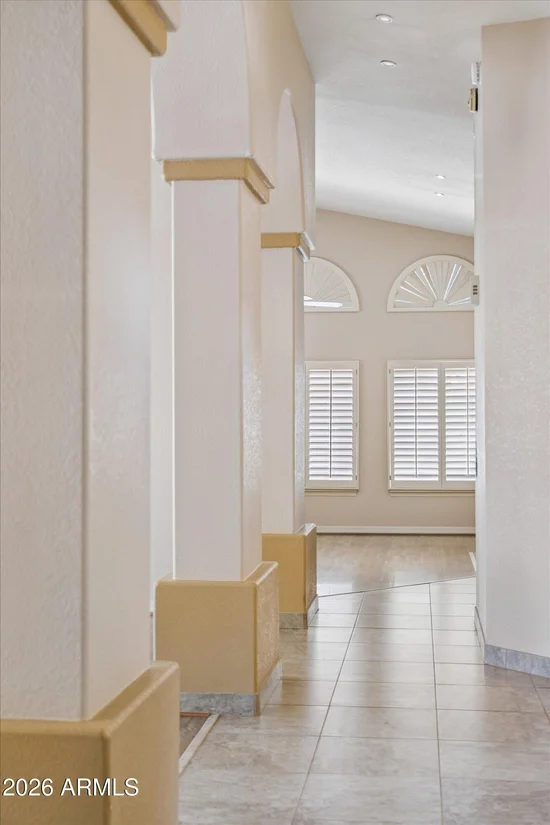
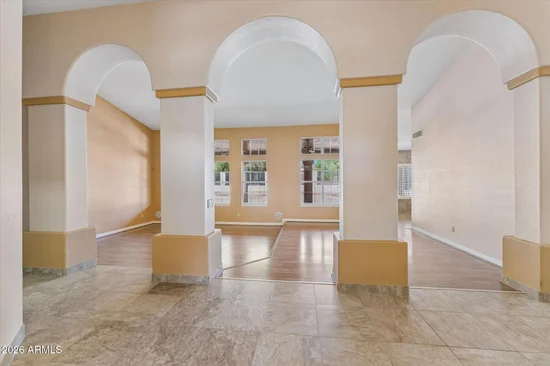
The floor plan has everything you desire, including the ever-popular split bedroom layout, a three-car garage and that coveted half bath--a game changer when entertaining. The remodeled kitchen adds deep storage drawers and other smart features, while new carpet in all bedrooms, excellent attic storage and garage cabinetry add everyday practicality. And then there's the spool! Perfectly sized with plenty of seating, it's a great spot to cool off with friends or enjoy an Arizona evening--without the upkeep of a full-size pool. The rest of the backyard is another blank slate, ready to create your own outdoor oasis. The same owners called this home theirs since 1993, and one feature they've especially appreciated over the years is the block wall construction, which they feel helped keep energy bills lower. The location rounds it all out, with shopping just minutes away, quick freeway access, approximately 20 minutes to Phoenix Sky Harbor and within the highly regarded Kyrene School District. The canvas is here. The big-ticket items are done. Now comes the fun part--making it yours.

Ask a Local Expert

Property Highlights

Property Type
Residential
Property Sub Type
Single Family Residence
Architectural Style
Santa Barbara/Tuscan
Bedrooms
3
Total Bathrooms
3
Living Area
2,555
Price / Sqft
$266
Acres
0.20
Year Built
1988
Cumulative Days On Market
1

Location

City/Township
Phoenix
View
Desert, Mountain(s)
Subdivision
HIGHLANDS AT MOUNTAIN PARK RANCH UNIT 3
County
Maricopa

Property Details

Price
$679,000
Property Type
Residential
Property Sub Type
Single Family Residence

Building

Stories
1

Community

Community Features
Pool, Pickleball, Community Spa, Community Spa Htd, Tennis Court(s), Playground, Biking/Walking Path

Local Schools

Elementary School
Kyrene Monte Vista School
Middle School
Kyrene Altadena Middle School
High School
Desert Vista High School
School District
Tempe Union High School District

Interior Features

Bedrooms and Bathrooms

Total Bathrooms
3
Full Bathrooms
2
1/2 Bathrooms
1
Bedrooms
3
Additional Bedroom
Master Bedroom Walk-in Closet
Other Rooms
Family Room

Area and Spaces

Living Area
2,555

Appliances

Appliances
Refrigerator, Built-in Microwave, Dishwasher, Disposal, Electric Oven

Interior Features

Interior Features
High Speed Internet, Granite Counters, Double Vanity, Eat-in Kitchen, Vaulted Ceiling(s), Full Bth Master Bdrm, Separate Shwr & Tub
Flooring
Carpet, Laminate, Tile
Laundry Features
Inside
Fireplace Features
Family Room

Heating and Cooling

Heating Features
Electric
Cooling Included
Yes
Has Fireplace
Yes
Fireplaces
1

Building Details

Construction

Architectural Style
Santa Barbara/Tuscan
Builder
Unknown
Year Built
1988
Foundations
Block

Materials

Construction Materials
Stucco, Wood Frame, Painted, Block
Roof
Tile

Terms

Terms

Ownership
Fee Simple
Disclosures
Seller Discl Avail
Special Conditions
N/A
Special Terms
Cash, Conventional, FHA, VA Loan
Cumulative Days On Market
1

Taxes

Tax

Tax (Annual)
$3,933

HOA

Has HOA
Yes
Association Fee
$214 /6mo
Association Fee Includes
Maintenance Grounds

Heating, Cooling & Utilities

Cooling Features
Central Air, Ceiling Fan(s)

Utilities

Sewer
Public Sewer
Water Source
Public

Lot

Acres
0.20
Lot Size
8,616
Lot Size Area Sq Ft
8,616
Lot Features
North/South Exposure, Borders Preserve/Public Land, Desert Back, Desert Front, Dirt Back
Road Surface
Asphalt

Exterior Features

Exterior Features
Covered Patio(s), Patio
Patio And Porch Features
Covered Patio(s), Patio
Fencing
Block, Wrought Iron

Parking

Garage Capacity
3
Covered Spaces
3
Parking Features
Attached Garage, Garage Door Opener, Attch'd Gar Cabinets

Pool Features

Has Private Pool
Yes
Pool Features
Outdoor, Play Pool
Spa Features
None
Listed by Tukee Homes Realty LLC
Listing Data last updated 09/16/2026 04:40 am
Get a Link to this Property: Copy To Clipboard
QR Code link to this property

Phone:
Connect with:

Payment Calculator

per month. fixed. % interest.
$
%
$
%
Principal & Interest
+ Home Insurance
+ Property Tax
+ HOA Fees
per month
Total interest paid over s will be:
All estimates and provided for informational purposes only. Actual amounts may vary. The output of the tool is not a loan offer or solicitation, nor is it financial or legal advice. Information, rates, programs and loan scenarios shown are for example only as of 16-Sep-2026 and are subject to change without notice. Interest rates provided by the St. Louis Federal Reserve Economic Data (FRED). All products are subject to credit and property approval. Not all products are available in all states or for all loan amounts. Other restrictions and limitations apply. Contact your preferred lender for the pricing associated with your specific transaction. Calculations are generated by Open Source mortgage calculation software tools using common mathematical formulas. All calculations should be independently verified.
Get Walk Score Content

Property History

Today
Property information last updated
Yesterday
Status Active. This is the date the listing was placed on market.
Cumulative Days on Market: Less than 1 days (includes prior listings) · Currently listed since September 14, 2026. Data provided by the MLS.

Similar Properties