
480-444-6058   |   Email@LisaMiguel.com

Start of property details

Share this property:
2709 E THUNDERHILL Place
Phoenix, AZ 85048
today
NEW
$640,000
Active
4
Beds
3
Baths
3
Garage
0.14
Acres
1988
Yr. Built
MLS# 7082758
Cumulative Days on Market: Less than 1 · Includes prior listings · Currently listed since 09/20/26 · Data provided by the MLS.

Property Description

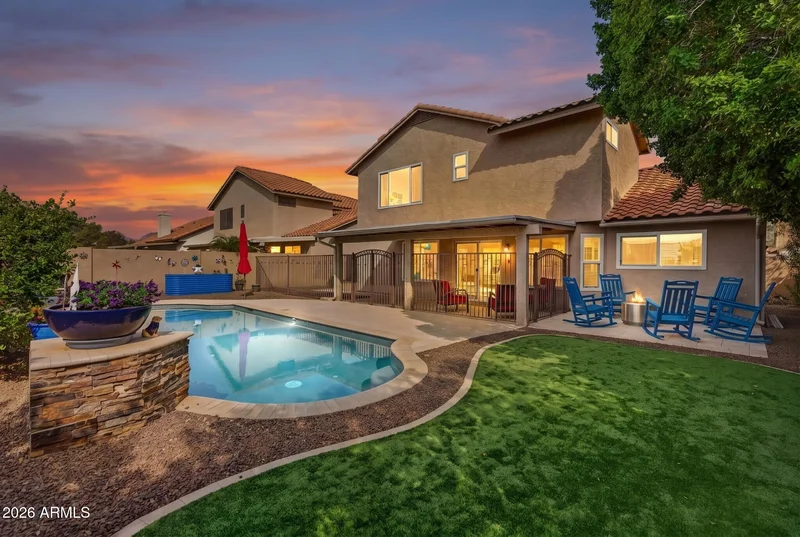
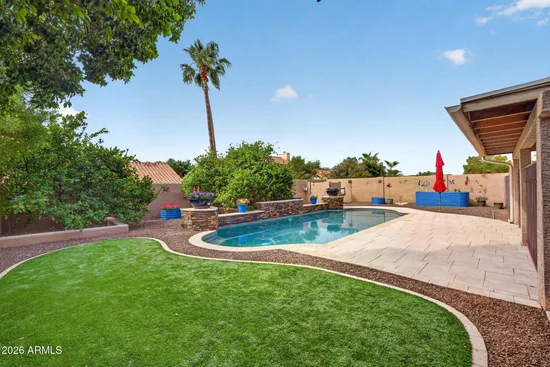
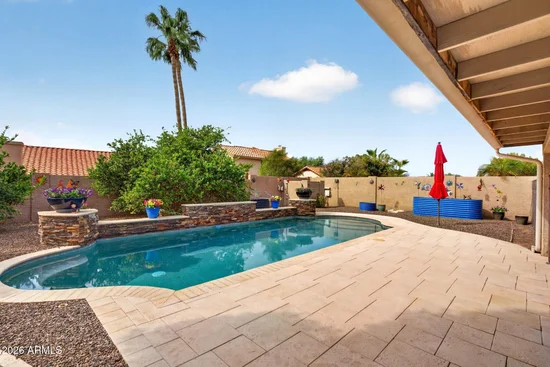
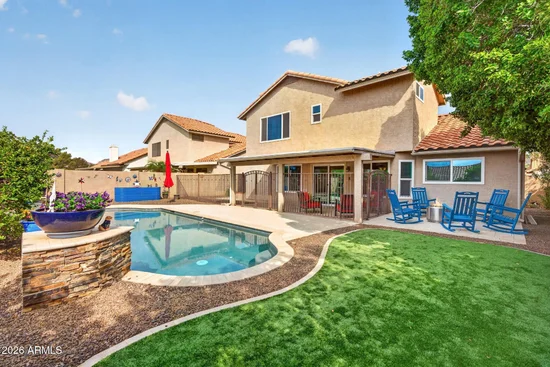
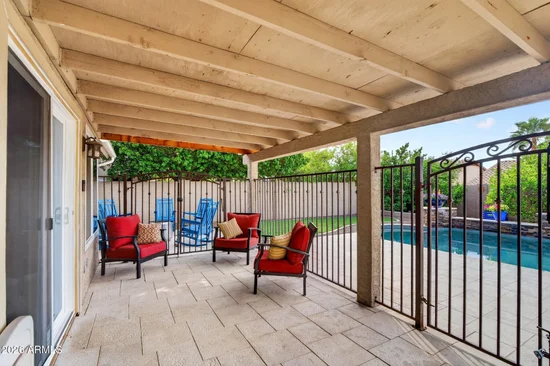
Beautifully updated 4-bedroom, 2.5-bathroom home in Mountain Park Ranch offering an abundance of living space, extensive recent improvements and a resort-style backyard! Major updates include ALL windows including the sliding glass door replaced between 2024-2026, BOTH HVAC systems replaced (July 2026 and Sept 2023), and fresh 2026 interior paint, including ceilings. Hardwood oak flooring with a rich cherry finish and tile flooring flow throughout the home--NO CARPET! The kitchen boasts custom eucalyptus cabinetry, granite countertops, a pantry with deep pull-out shelving and two Lazy Susan cabinets, plus an eat-in casual dining area. A large picture window above the kitchen sink overlooks the beautiful backyard. Upgraded appliances include a 2026 Frigidaire Gallery refrigerator, 2025 Bosch dishwasher, 2025 LG range / oven and an Electrolux microwave. The open kitchen-family room floor plan features a wood-burning fireplace, while separate formal living and dining rooms provide additional space for entertaining and everyday living. All bathrooms were updated in 2022! The spacious primary suite includes a large walk-in closet and updated bathroom with double sinks, quartz countertops, stylish vanity, upgraded faucets, designer mirrors, linen closet and 2026 shower head / faucet. The secondary bathroom features double sinks, a trendy vanity with marble countertop, updated faucets and designer mirrors, and the powder room has also been remodeled with a trendy vanity. Generously sized secondary bedrooms; two have walk-in closets. Additional interior highlights include abundant under-stair storage, newer interior door hardware and trendy ceiling fans. The resort-style backyard is designed for enjoying Arizona living! A sparkling PebbleTec pool with water features and variable-speed pool pump is surrounded by artistic tile pool decking and patio areas, artificial turf, mature fruit trees and a gated patio area. Gardeners will love the raised garden beds, side-yard vegetable and flower beds, ceramic planting bowls and patio fencing outfitted for climbing plants and vegetables. New rock was added to the front and backyard in 2026, while artistic tile accents the front patio and low-maintenance front landscaping. The 2.5-car extended-length, overheight garage includes an EV charging station. Walking distance to highly ranked Monte Vista Elementary School! Enjoy the incredible amenities of Mountain Park Ranch, including three Jr. Olympic-size pools (one heated), three heated spas, playgrounds, BBQ / picnic areas, walking paths, tennis and pickleball courts, volleyball and basketball. Close to restaurants, shopping, freeways and schools! All facts and figures to be verified by buyer or buyer's representative.

Ask a Local Expert

Property Highlights

Property Type
Residential
Property Sub Type
Single Family Residence
Bedrooms
4
Total Bathrooms
3
Living Area
2,231
Price / Sqft
$287
Acres
0.14
Year Built
1988
Cumulative Days On Market
1

Location

City/Township
Phoenix
Subdivision
MOUNTAIN PARK RANCH
County
Maricopa

Property Details

Price
$640,000
Property Type
Residential
Property Sub Type
Single Family Residence

Building

Stories
2

Community

Community Features
Pool, Pickleball, Community Spa Htd, Tennis Court(s), Playground, Biking/Walking Path

Local Schools

Elementary School
Kyrene Monte Vista School
Middle School
Kyrene Altadena Middle School
High School
Desert Vista High School
School District
Tempe Union High School District

Interior Features

Bedrooms and Bathrooms

Total Bathrooms
3
Full Bathrooms
2
1/2 Bathrooms
1
Bedrooms
4
Additional Bedroom
Master Bedroom Walk-in Closet, Other Bedroom Walk-in Closet
Other Rooms
Family Room

Area and Spaces

Living Area
2,231

Appliances

Appliances
Refrigerator, Built-in Microwave, Dishwasher, Disposal, Electric Range, Electric Oven

Interior Features

Interior Features
Non-laminate Counter, High Speed Internet, Granite Counters, Double Vanity, Upstairs, Eat-in Kitchen, 9+ Flat Ceilings, Vaulted Ceiling(s), Pantry, Full Bth Master Bdrm, Separate Shwr & Tub, Tub with Jets
Flooring
Tile, Wood
Laundry Features
Inside, Wshr/Dry Hook Up Only
Window Features
Dual Pane, ENERGY STAR Qualified Windows, Vinyl Frame
Fireplace Features
Wood Burning, Fire Pit, Family Room

Heating and Cooling

Heating Features
Heat Pump, Electric
Cooling Included
Yes
Has Fireplace
Yes
Fireplaces
1

Building Details

Construction

Builder
Continental
Year Built
1988

Materials

Construction Materials
Stucco, Wood Frame, Painted
Roof
Tile

Terms

Terms

Ownership
Fee Simple
Disclosures
Seller Discl Avail
Special Conditions
N/A
Special Terms
Cash, Conventional, FHA, VA Loan
Cumulative Days On Market
1

Taxes

Tax

Tax (Annual)
$2,720

HOA

Has HOA
Yes
Association Fee
$219 /6mo
Association Fee Includes
Maintenance Grounds

Heating, Cooling & Utilities

Cooling Features
HVAC SEER Rating, Heat Pump, Central Air, Ceiling Fan(s), Programmable Thmstat

Utilities

Sewer
Public Sewer
Water Source
Public

Lot

Acres
0.14
Lot Size
6,046
Lot Size Area Sq Ft
6,046
Lot Features
North/South Exposure, Sprinklers In Rear, Sprinklers In Front, Desert Front, Gravel/Stone Front, Gravel/Stone Back, Synthetic Grass Back, Auto Timer H2O Front, Auto Timer H2O Back

Exterior Features

Exterior Features
Covered Patio(s), Patio
Patio And Porch Features
Covered Patio(s), Patio
Fencing
Block

Parking

Garage Capacity
3
Covered Spaces
3
Parking Features
Garage Door Opener, Extended Length Garage, Electric Vehicle Charging Station(s)

Pool Features

Has Private Pool
Yes
Pool Features
Variable Speed Pump, Outdoor, Play Pool
Spa Features
None
Listed by West USA Realty
Listing Data last updated 09/20/2026 04:20 pm
Get a Link to this Property: Copy To Clipboard
QR Code link to this property

Phone:
Connect with:

Payment Calculator

per month. fixed. % interest.
$
%
$
%
Principal & Interest
+ Home Insurance
+ Property Tax
+ HOA Fees
per month
Total interest paid over s will be:
All estimates and provided for informational purposes only. Actual amounts may vary. The output of the tool is not a loan offer or solicitation, nor is it financial or legal advice. Information, rates, programs and loan scenarios shown are for example only as of 20-Sep-2026 and are subject to change without notice. Interest rates provided by the St. Louis Federal Reserve Economic Data (FRED). All products are subject to credit and property approval. Not all products are available in all states or for all loan amounts. Other restrictions and limitations apply. Contact your preferred lender for the pricing associated with your specific transaction. Calculations are generated by Open Source mortgage calculation software tools using common mathematical formulas. All calculations should be independently verified.
Get Walk Score Content

Property History

Today
Property information last updated
Today
Status Active. This is the most recent date the listing was placed on market.
Cumulative Days on Market: Less than 1 days (includes prior listings) · Currently listed since September 20, 2026. Data provided by the MLS.

Similar Properties