
480-444-6058   |   Email@LisaMiguel.com

Start of property details

Share this property:
3927 E GAIL Drive
Phoenix, AZ 85044
4 days ago NEW · Active
$420,000
$296 / Sqft
2
Beds
3
Baths
2
Garage
1,420
Sqft
0.08
Acres
MLS# 7101006
Cumulative Days on Market: 14 · Includes prior listings · Currently listed since 11/13/26 · Data provided by the MLS.

Property Description

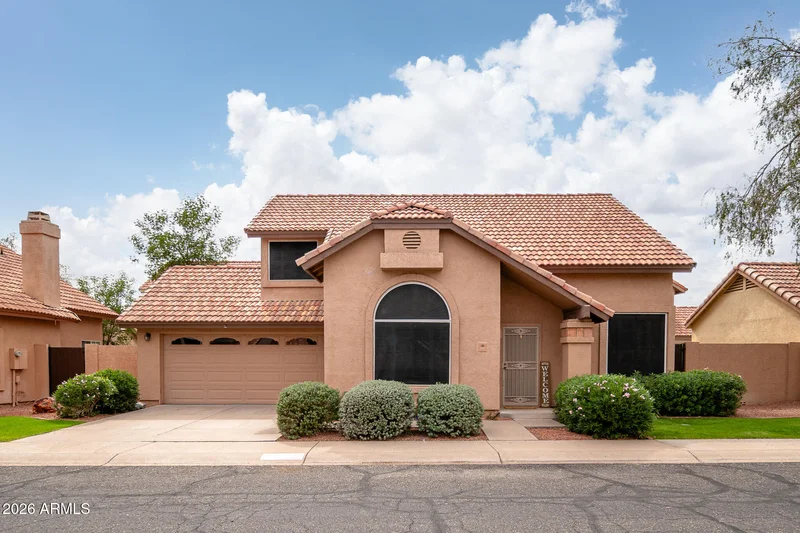
FRESHLY UPDATED, MOVE-IN READY and DESIGNED FOR THE ARIZONA LIFESTYLE!
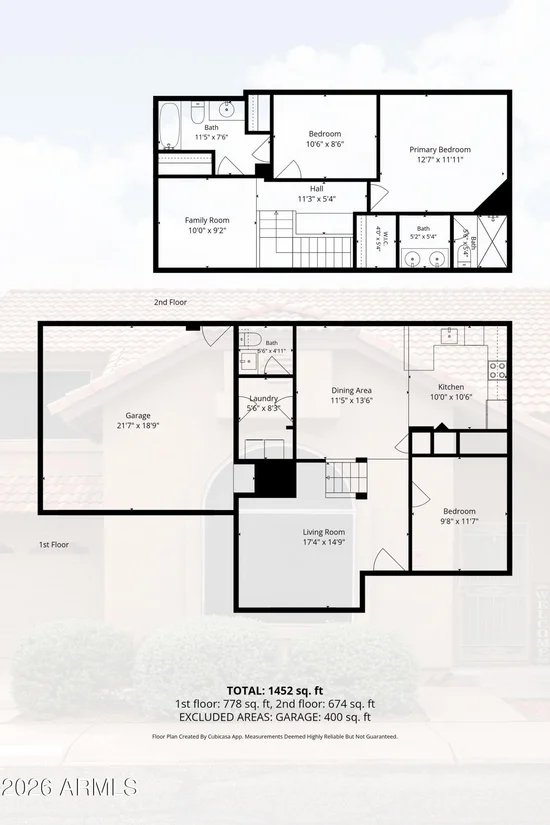
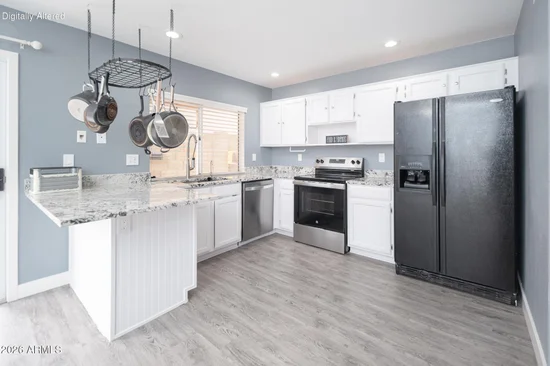
Welcome home to this inviting 3-bedroom, 2.5-bath residence offering 1, 452 sq. ft. of comfortable living space, fresh interior paint, updated flooring, and partially remodeled bathrooms!
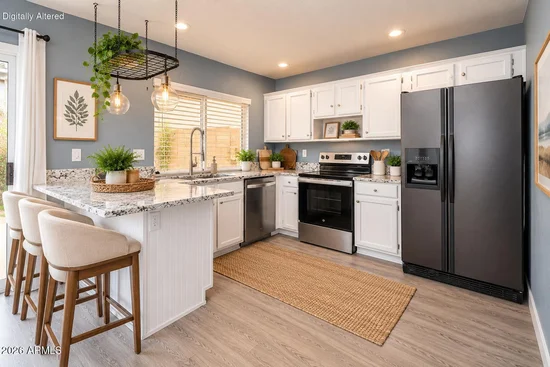
Step inside and discover a versatile floor plan with room for everyone! The welcoming living room flows into the dining area and kitchen, creating a comfortable setting for everyday living and entertaining. A main-level bedroom and full bath provide wonderful flexibility for guests, a home office, or multigenerational living.
Upstairs, you'll find the primary bedroom, an additional bedroom, and a separate family room--perfect for a cozy TV retreat, home office, or additional relaxation space. BUT WAIT UNTIL YOU SEE THE BACKYARD! This fabulous outdoor retreat is designed for entertaining and easy Arizona living! Enjoy the expansive wood deck, raised garden beds, and spacious covered patio complete with an outdoor TV / perfect for watching the big game, hosting friends, or enjoying beautiful Arizona evenings. Best of all, the low-maintenance backyard means more time relaxing and less time on yard work! Additional highlights include a two-car garage, convenient indoor laundry, and a flexible layout that offers so many possibilities. FRESH UPDATES, FLEXIBLE LIVING and FABULOUS OUTDOOR ENTERTAINING! Whether you're looking for your first home, a seasonal getaway, or a place to enjoy the Arizona lifestyle, this home is ready to welcome you! Come experience it for yourself this could be the one!

Property Highlights

Property Type
Residential
Property Sub Type
Single Family Residence
Architectural Style
Contemporary, Santa Barbara/Tuscan
Bedrooms
2
Total Bathrooms
3
Acres
0.08
Year Built
1987
Cumulative Days on Market
14

Location

City/Township
Phoenix
View
Mountain(s)
Subdivision
KEYSTONE LOT 101-263 TR A-V
County
Maricopa

Property Details

Price
$420,000
Property Type
Residential
Property Sub Type
Single Family Residence

Building

Stories
2
Total Area
1,420

Community

Community Features
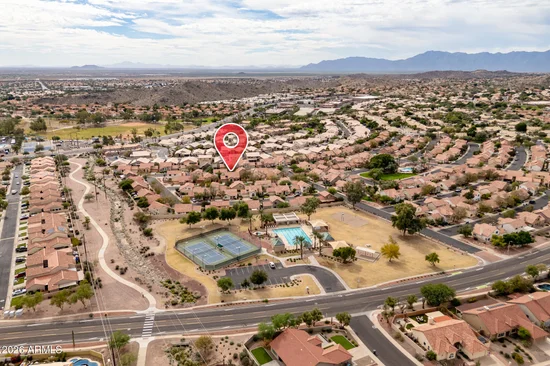
Community Spa Htd, Tennis Court(s), Playground, Biking/Walking Path

Local Schools

Elementary School
Kyrene Monte Vista School
Middle School
Kyrene Centennial Middle School
High School
Mountain Pointe High School
School District
Tempe Union High School District

Interior Features

Bedrooms and Bathrooms

Total Bathrooms
3
Full Bathrooms
2
1/2 Bathrooms
1
Bedrooms
2
Additional Bedroom
Master Bedroom Sitting Room, Master Bedroom Walk-in Closet
Other Rooms
Loft

Rooms and Basement

Total Rooms
8

Appliances

Appliances
Dryer, Washer, Refrigerator, Dishwasher, Disposal, Electric Range

Interior Features

Interior Features
Upstairs, Eat-in Kitchen, Breakfast Bar, Vaulted Ceiling(s), Pantry, Separate Shwr & Tub
Flooring
Carpet, Laminate
Window Features
Skylight(s), Solar Screens
Security Features
Fire Sprinkler System

Heating and Cooling

Heating Features
Electric
Cooling Included
Yes

Building Details

Construction

Architectural Style
Contemporary, Santa Barbara/Tuscan
Builder
Knoell Brothers Construction
Year Built
1987

Materials

Construction Materials
Stucco, Wood Frame
Roof
Tile

Terms

Terms

Ownership
Fee Simple
Disclosures
Seller Discl Avail
Special Conditions
N/A
Special Terms
VA Loan, Cash, Conventional, FHA
Cumulative Days on Market
14

Taxes

Tax

Tax (Annual)
$1,639

HOA

Has HOA
Yes
Association Fee
$165 /mo
Association Fee2
$185 /6mo
Association Fee Includes
Maintenance Grounds

Heating, Cooling & Utilities

Cooling Features
Central Air, Ceiling Fan(s)

Utilities

Sewer
Public Sewer
Water Source
Public

Lot

Acres
0.08
Lot Size
3,615
Lot Size Area Sq Ft
3,615
Lot Features
North/South Exposure, Desert Front, Gravel/Stone Back, Synthetic Grass Back
Road Surface
Asphalt

Exterior Features

Exterior Features
Covered Patio(s)
Patio And Porch Features
Covered Patio(s)
Fencing
Back Yard, Block

Parking

Garage Capacity
2
Covered Spaces
2
Parking Features
Garage Door Opener

Pool Features

Spa Features
None
Listed by RE/MAX Excalibur, 480-355-3500
Listing Data last updated 11/18/2026 08:00 am
Get a Link to this Property: Copy To Clipboard
QR Code link to this property

Phone:
Connect with:

Payment Calculator

per month. fixed. % interest.
$
%
$
%
Principal & Interest
+ Home Insurance
+ Property Tax
+ HOA Fees
per month
Total interest paid over s will be:
All estimates and provided for informational purposes only. Actual amounts may vary. The output of the tool is not a loan offer or solicitation, nor is it financial or legal advice. Information, rates, programs and loan scenarios shown are for example only as of 18-Nov-2026 and are subject to change without notice. Interest rates provided by the St. Louis Federal Reserve Economic Data (FRED). All products are subject to credit and property approval. Not all products are available in all states or for all loan amounts. Other restrictions and limitations apply. Contact your preferred lender for the pricing associated with your specific transaction. Calculations are generated by Open Source mortgage calculation software tools using common mathematical formulas. All calculations should be independently verified.
Get Walk Score Content

Property History

Yesterday
Property information last updated
4 days ago
Status Active. This is the most recent date the listing was placed on market.
Cumulative Days on Market: 14 days (includes prior listings) · Currently listed since November 13, 2026. Data provided by the MLS.

Similar Properties