
480-444-6058   |   Email@LisaMiguel.com

Start of property details

Share this property:
12602 S Tonto Court
Phoenix, AZ 85044
1 day ago NEW · Active
$420,000
$330 / Sqft
3
Beds
2
Baths
2
Garage
1,273
Sqft
0.25
Acres
MLS# 7105808
Cumulative Days on Market: 2 · Includes prior listings · Currently listed since 11/13/26 · Data provided by the MLS.

Property Description

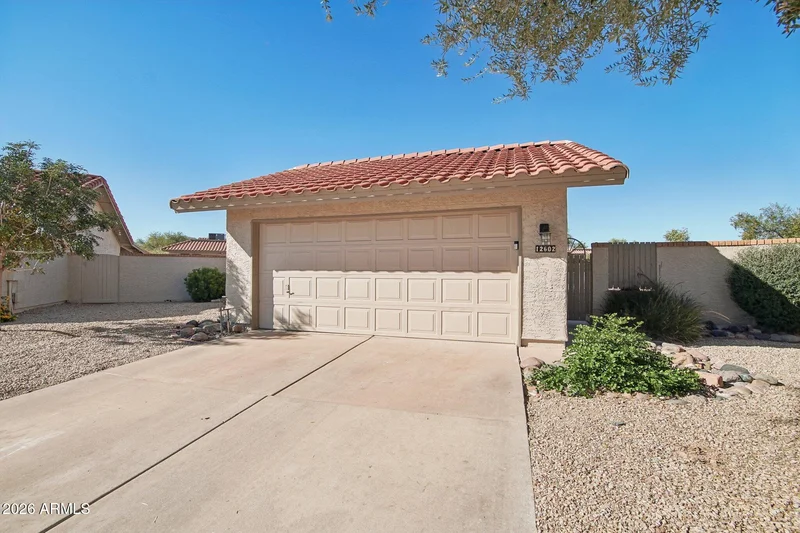
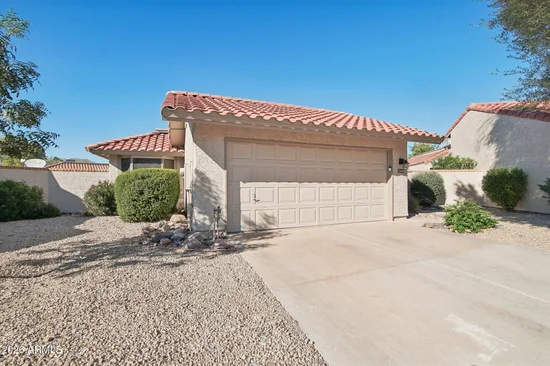
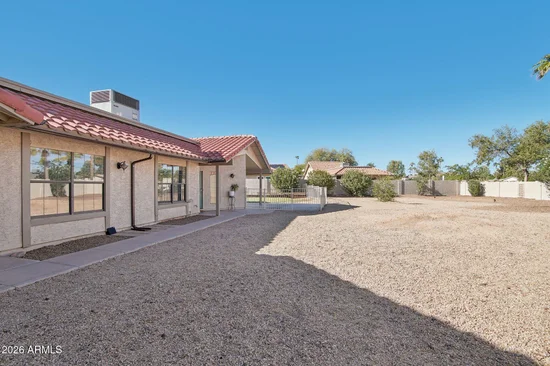
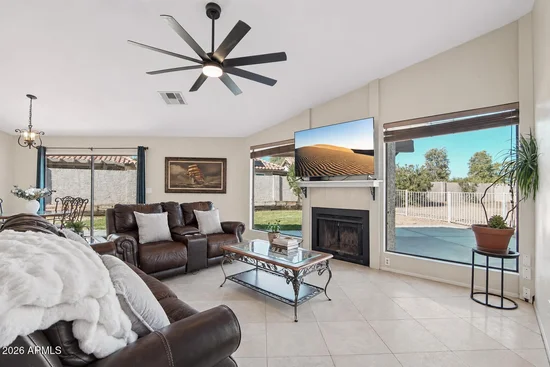
SPACE, LOCATION and OUTDOOR LIVING! Discover the possibilities with this single-level, 3-bedroom, 2-bath home offering nearly 1, 300 sq ft of living space and a 2-car garage. Situated on an EXTRA-LARGE 11, 000 sq ft CUL-DE-SAC LOT, this property offers an abundance of outdoor space with room to create your own backyard retreat, expand your outdoor entertaining areas or explore the possibility of adding an ADU, subject to applicable zoning, HOA requirements and city approval.
Enjoy access to the community pool and an ideal location for outdoor enthusiasts! Nearby amenities include a playground, basketball court and tennis courts, while mountain trails offer opportunities for hiking and mountain biking. Several golf courses provide even more recreational options. Conveniently located less than 1.5 miles from the I-10 freeway and less than 10 miles from Arizona State University (ASU), with shopping, restaurants and everyday conveniences nearby.

Property Highlights

Property Type
Residential
Property Sub Type
Single Family Residence
Bedrooms
3
Total Bathrooms
2
Acres
0.25
Year Built
1984
Cumulative Days on Market
2

Location

City/Township
Phoenix
Subdivision
Ahwatukee Atv-1
County
Maricopa

Property Details

Price
$420,000
Property Type
Residential
Property Sub Type
Single Family Residence

Building

Stories
1
Total Area
1,273

Community

Community Features
Pool, Community Media Room, Tennis Court(s), Playground, Biking/Walking Path

Local Schools

Elementary School
Kyrene de las Lomas School
Middle School
Kyrene Centennial Middle School
High School
Mountain Pointe High School
School District
Tempe Union High School District

Interior Features

Bedrooms and Bathrooms

Total Bathrooms
2
Full Bathrooms
2
Bedrooms
3

Appliances

Appliances
Refrigerator, Built-in Microwave, Dishwasher, Disposal, Electric Range, Electric Oven

Interior Features

Interior Features
Double Vanity, Full Bth Master Bdrm
Flooring
Carpet, Tile
Laundry Features
Inside, Gas Dryer Hookup, Wshr/Dry Hook Up Only
Fireplace Features
Living Room

Heating and Cooling

Heating Features
Heat Pump
Cooling Included
Yes
Has Fireplace
Yes
Fireplaces
1

Building Details

Construction

Builder
Presley Homes
Year Built
1984

Materials

Construction Materials
Stucco, Wood Frame, Painted
Roof
Tile

Terms

Terms

Ownership
Fee Simple
Disclosures
Agency Discl Req, Seller Discl Avail
Special Conditions
N/A
Special Terms
VA Loan, Cash, Conventional, FHA
Cumulative Days on Market
2

Taxes

Tax

Tax (Annual)
$1,688

HOA

Has HOA
Yes
Association Fee
$176 /mo
Association Fee2
$274.35 /yr
Association Fee Includes
Front Yard Maint, Maintenance Exterior

Heating, Cooling & Utilities

Cooling Features
Central Air, Ceiling Fan(s)

Utilities

Sewer
Public Sewer
Water Source
Public

Lot

Acres
0.25
Lot Size
11,082
Lot Size Area Sq Ft
11,082
Lot Features
Desert Front, Gravel/Stone Front, Gravel/Stone Back, Grass Back

Exterior Features

Fencing
Back Yard, Block, Wrought Iron

Parking

Garage Capacity
2
Covered Spaces
2

Pool Features

Spa Features
None
Listed by Keller Williams Integrity First Realty, 480-854-2400
Listing Data last updated 11/14/2026 04:40 pm
Get a Link to this Property: Copy To Clipboard
QR Code link to this property

Phone:
Connect with:

Payment Calculator

per month. fixed. % interest.
$
%
$
%
Principal & Interest
+ Home Insurance
+ Property Tax
+ HOA Fees
per month
Total interest paid over s will be:
All estimates and provided for informational purposes only. Actual amounts may vary. The output of the tool is not a loan offer or solicitation, nor is it financial or legal advice. Information, rates, programs and loan scenarios shown are for example only as of 14-Nov-2026 and are subject to change without notice. Interest rates provided by the St. Louis Federal Reserve Economic Data (FRED). All products are subject to credit and property approval. Not all products are available in all states or for all loan amounts. Other restrictions and limitations apply. Contact your preferred lender for the pricing associated with your specific transaction. Calculations are generated by Open Source mortgage calculation software tools using common mathematical formulas. All calculations should be independently verified.
Get Walk Score Content

Property History

Yesterday
Property information last updated
Yesterday
Status Active. This is the date the listing was placed on market.
Cumulative Days on Market: 2 days (includes prior listings) · Currently listed since November 13, 2026. Data provided by the MLS.

Similar Properties